901 Dove Ave
Miami Springs, FL 33166

Listed at $2,599,999

Details

  • MLS# A12049168
  • Residential - Single Family
  • Status Active
  • 7 Bedrooms
  • 4 full Bathrooms
  • 3,663 Square Feet
  • 0.219 acres
  • Built in 2004
  • Local Schools

Description

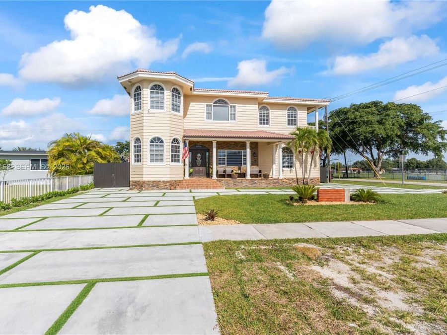
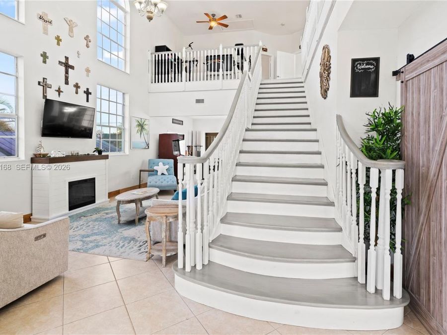
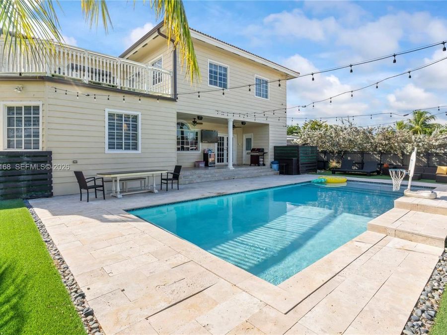
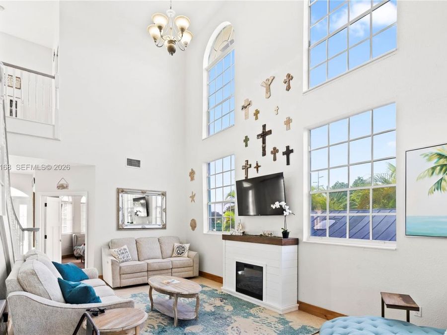
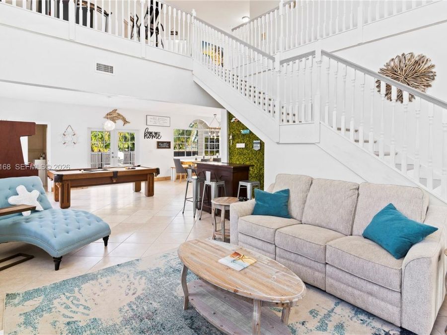
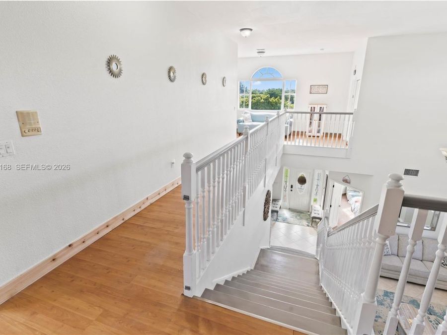
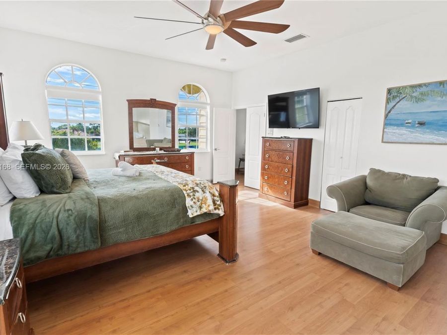
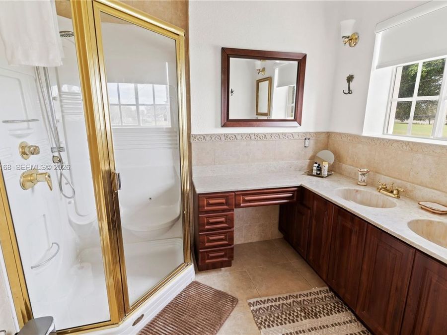
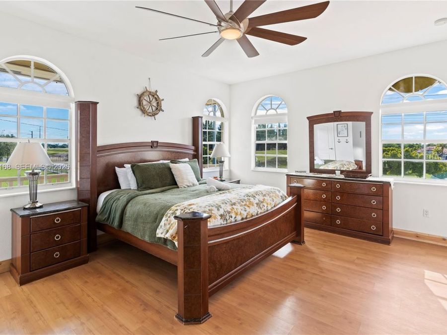
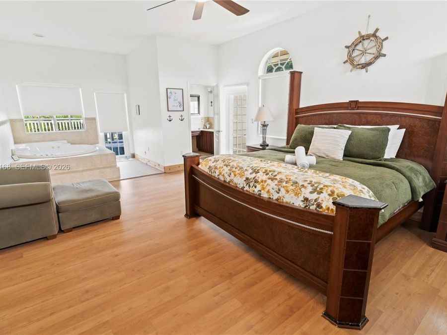
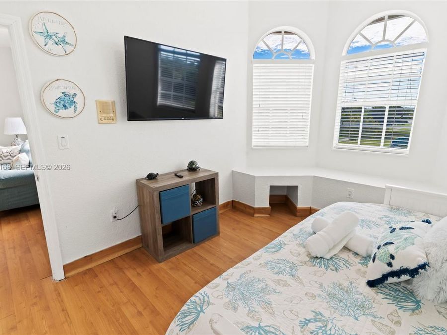
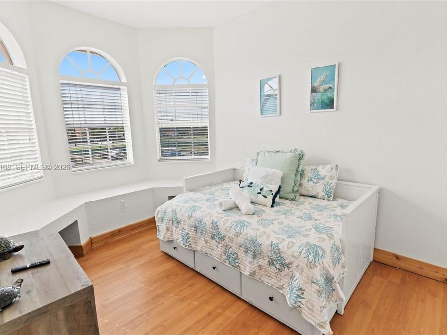
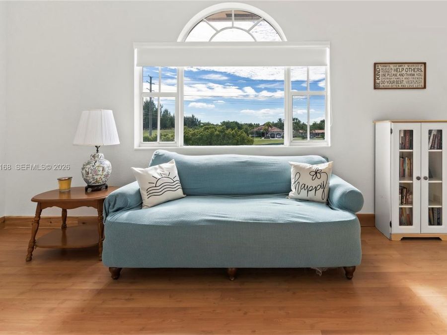
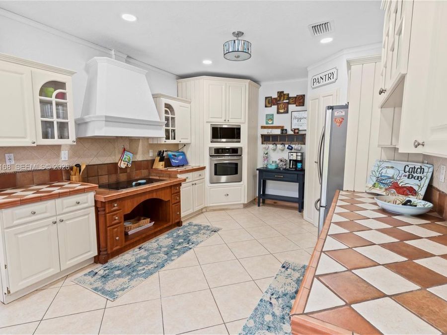
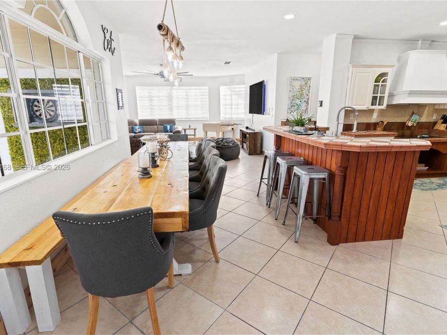
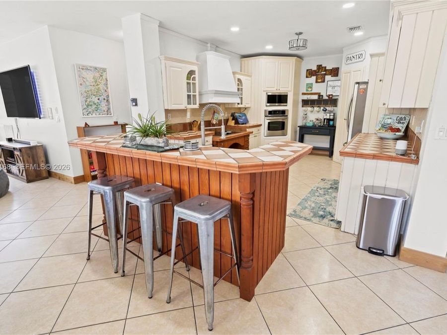
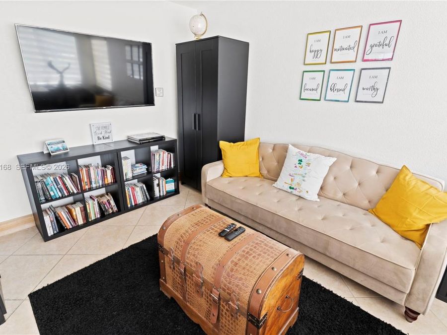
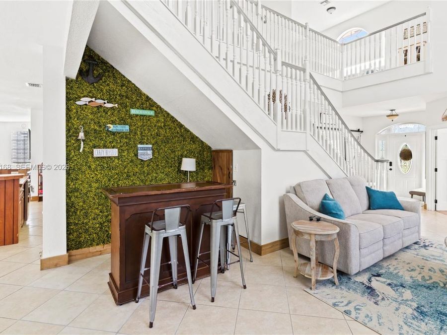
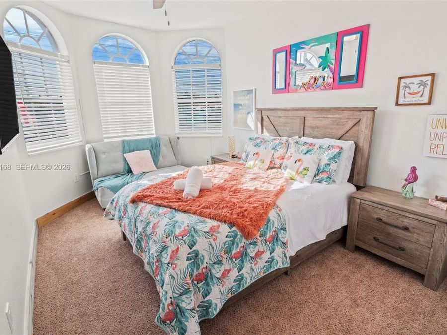
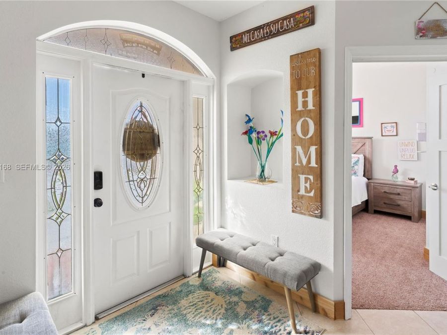
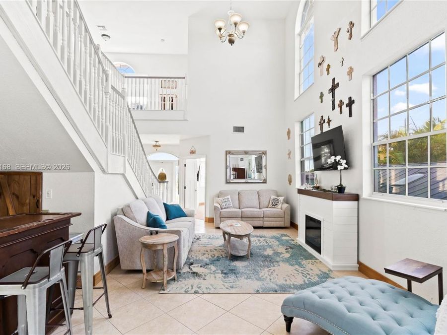
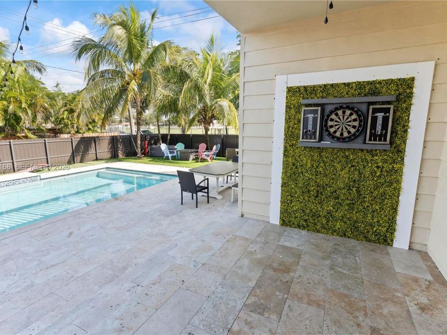
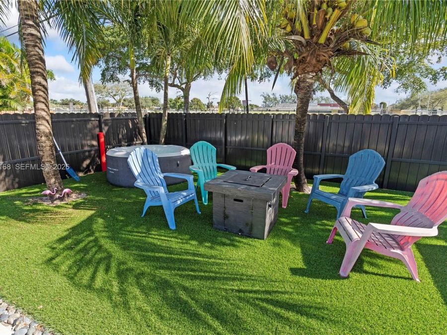
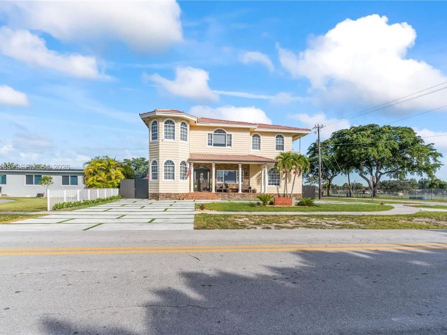
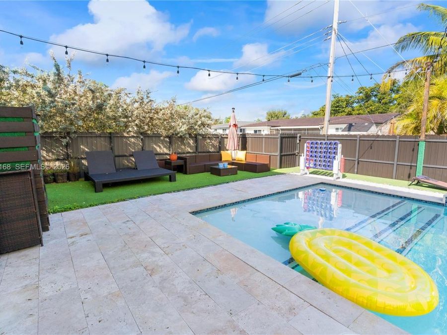
Nestled in the heart of Miami Springs, this spacious 7-bedroom, 4-bath home offers over 4,500 square feet of flexible living space on a premium corner lot. Thoughtfully designed for both everyday living and entertaining, the home features expansive gathering areas, an open layout, and generous spaces that comfortably accommodate large families, multigenerational living, guests, or anyone who appreciates room to spread out.With inviting spaces both inside and out, this is a home made for making memories?whether hosting holiday celebrations, gathering with family and friends, or simply enjoying everyday life together. The backyard features...read more a pool, artificial turf, café lighting, a fire pit, and multiple outdoor areas that offer plenty of space for relaxing and entertaining.Positioned across from an open green space and located in the highly desirable Bird Section, the home enjoys a spacious corner-lot setting that enhances its curb appeal while being part of one of Miami Springs most established neighborhoods.Known for its tree-lined streets, beautiful parks, walkable neighborhoods, and strong sense of community, Miami Springs offers small-town charm in the heart of South Florida, just minutes from Miami International Airport, Downtown Miami, Coral Gables, and Doral.Homes offering this combination of space, flexibility, and location are rarely available in Miami Springs, making this a unique opportunity to enjoy everything this special community has to offer.

Features

  • Dishwasher
  • Dryer
  • Electric Range
  • Electric Water Heater
  • Microwave
  • Refrigerator
  • Self Cleaning Oven
  • Wall Oven
  • Washer
  • Ceiling Fan(s), Electric, Wall/Window Unit(s)
  • Ceramic Floor
  • Central
  • $22,000 Taxes
  • Municipal Water
  • Built in 2004
View All Features

Contact the Agent

Contact the Listing Agent
Disclaimer: All information deemed reliable but not guaranteed. All properties are subject to prior sale, change or withdrawal. Neither listing broker(s) or information provider(s) shall be responsible for any typographical errors, misinformation, misprints and shall be held totally harmless. Listing(s) information is provided for consumers personal, non-commercial use and may not be used for any purpose other than to identify prospective properties consumers may be interested in purchasing. Information on this site was last updated 07/08/2026. The listing information on this page last changed on 07/08/2026. The data relating to real estate for sale on this website comes in part from the Internet Data Exchange program of Delta Media Group MLS (last updated Wed 07/08/2026 12:06:44 AM EST) or Miami MLS (last updated Tue 07/07/2026 11:59:06 PM EST) or Stellar MLS (last updated Tue 07/07/2026 11:58:56 PM EST) or Daytona MLS (last updated Tue 07/07/2026 11:40:38 PM EST) or Tallahassee MLS (last updated Tue 07/07/2026 10:50:37 PM EST) or Northeast Florida MLS (last updated Tue 07/07/2026 11:58:54 PM EST) or My State MLS (last updated Tue 07/07/2026 11:30:16 PM EST) or Florida Keys MLS (last updated Tue 07/07/2026 8:30:02 PM EST). Real estate listings held by brokerage firms other than Adams Cameron & Co. REALTORS may be marked with the Internet Data Exchange logo and detailed information about those properties will include the name of the listing broker(s) when required by the MLS. All rights reserved.
Privacy Policy / DMCA Notice / ADA Accessibility

Property Image 1
Property Image 2
Property Image 3
Property Image 4
Property Image 5
Property Image 6
Property Image 7
Property Image 8
Property Image 9
Property Image 10
Property Image 11
Property Image 12
Property Image 13
Property Image 14
Property Image 15
Property Image 16
Property Image 17
Property Image 18
Property Image 19
Property Image 20
Property Image 21
Property Image 22
Property Image 23
Property Image 24
Property Image 25
Property Image 26
Property Image 27

All Property Features

  • Property Type: Residential - Single Family
  • Appliances: Dishwasher, Dryer, Electric Range, Electric Water Heater, Microwave, Refrigerator, Self Cleaning Oven, Wall Oven, Washer
  • Community Features: Exercise Room
  • Cooling: Ceiling Fan(s), Electric, Wall/Window Unit(s)
  • Crops Included Y/N: No
  • Days on Site: 1
  • Exterior: Concrete Block Construction
  • Exterior Features: Barbeque, Lighting, Open Balcony
  • Fenced: Yes
  • Fencimg: Fenced
  • Flooring: Ceramic Floor
  • Garage: 2 car attached
  • Heating: Central
  • Home Style: Attached, Two Story
  • Home Warranty Y/N: No
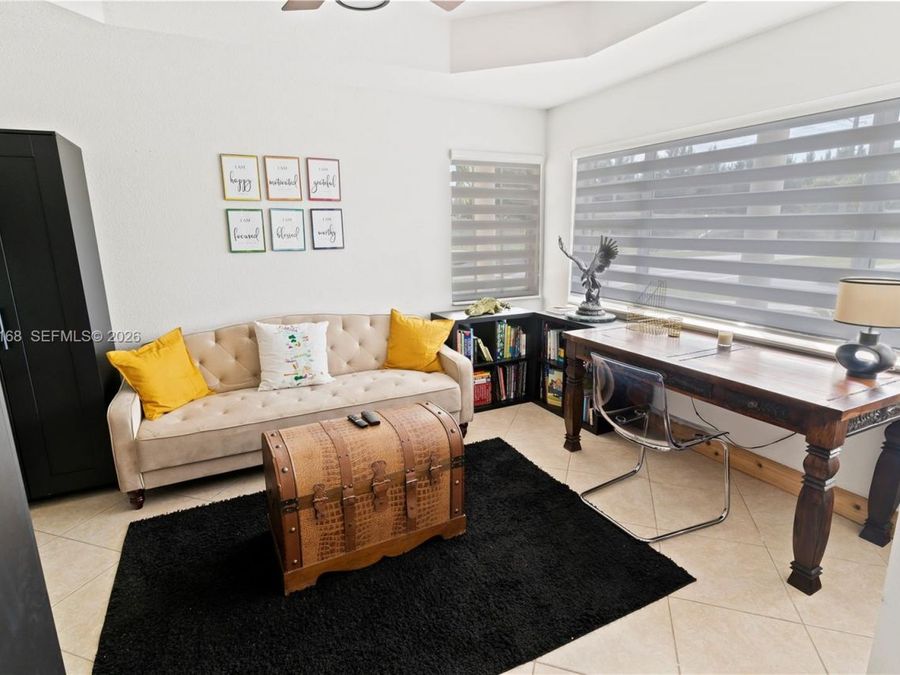
  • Interior Features: First Floor Entry, Attic, Den/Library/Office, Family Room, Garage Converted, Great Room, Utility Room/Laundry
  • Laundry: Utility Room/Laundry
  • Lease Considered Y/N: No
  • Listing Terms: All Cash, Conventional
  • Lot Description: Less Than 1/4 Acre Lot
  • Lot Size: 0.22 Acres
  • Other Equipment: Natural Gas
  • Parcel#: 05-30-13-073-0020
  • Parking: Circular Driveway
  • Parking Notes: Circular Driveway
  • Patio/Porch: Open Balcony, Open Porch, Patio, Wrap Around
  • Pool: In Ground
  • Property Attached Y/N: No
  • Property Sub-Type: Single Family Residence
  • Roof Type: Barrel Roof, Concrete
  • Security: Fire Alarm, Smoke Detector
  • Sewer: Public Sewer
  • Special View Info: None
  • Taxes: $22,000
  • Water: Municipal Water
  • Window: Partial Accordian Shutters, Partial Other Protection, Hurricane Shutters, Blinds
  • Year Built: 2004