4394 Preservation Circle
Melbourne, FL 32934

Listed at $1,100,000

Details

  • MLS# O6418038
  • Residential - Single Family
  • Status Active
  • 6 Bedrooms
  • 4 full Bathrooms
  • 3,238 Square Feet
  • 0.660 acres
  • Built in 2018
  • Local Schools

Description

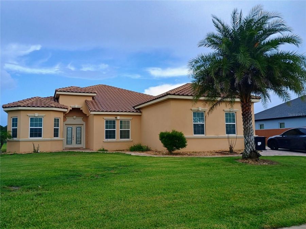
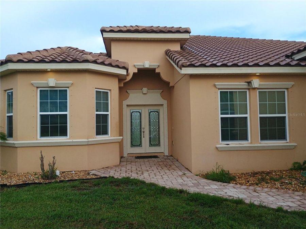
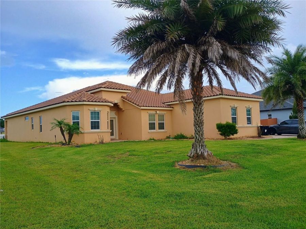
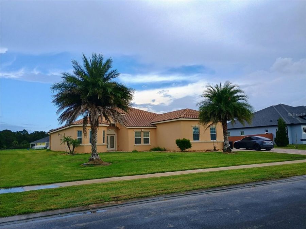
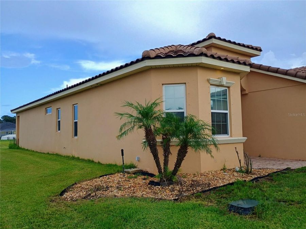
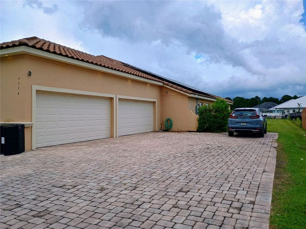
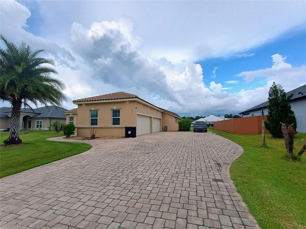
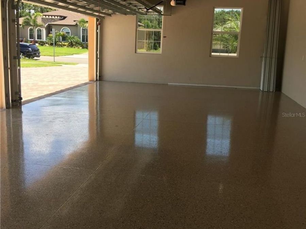
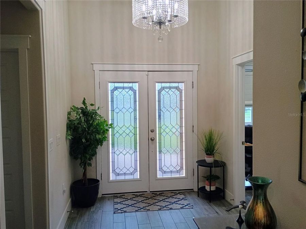
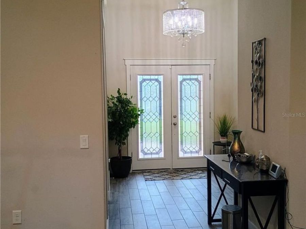
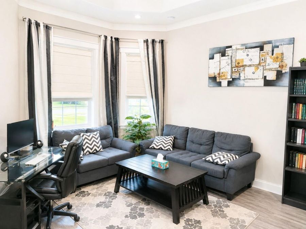
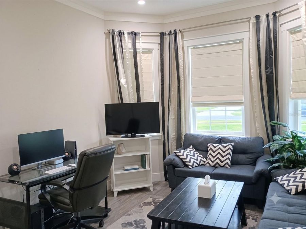
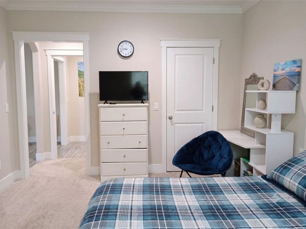
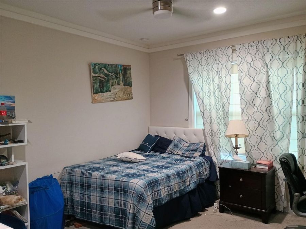
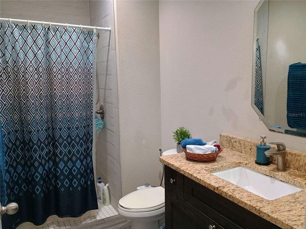
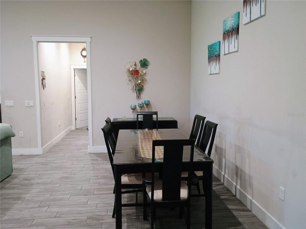
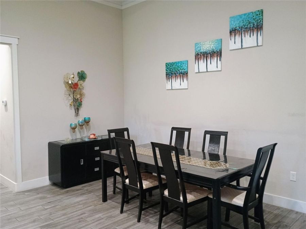
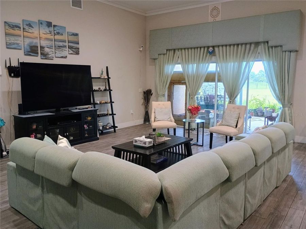
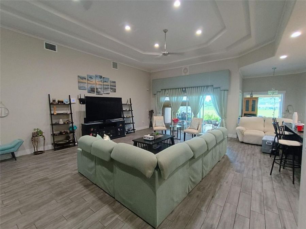
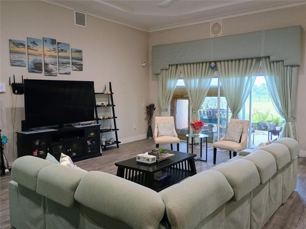
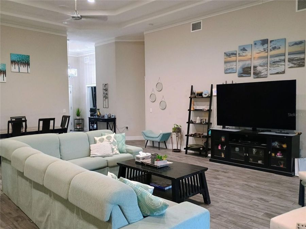
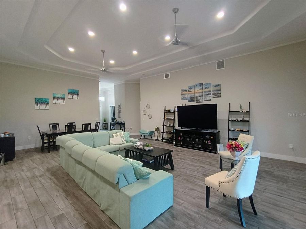
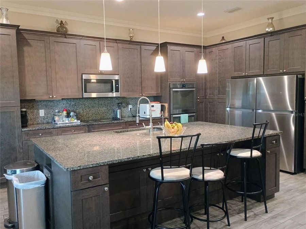
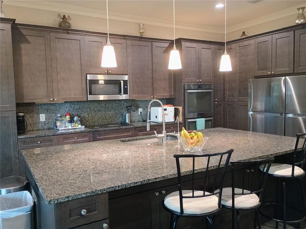
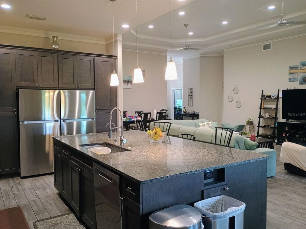
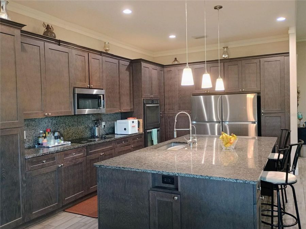
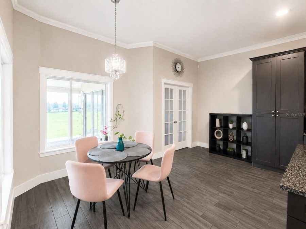
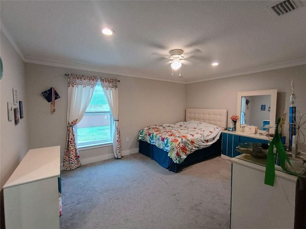
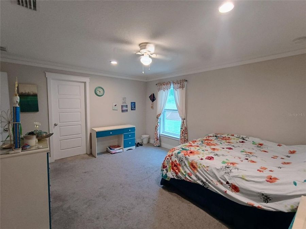
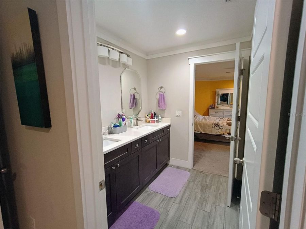
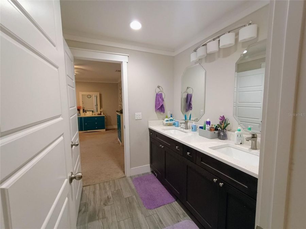
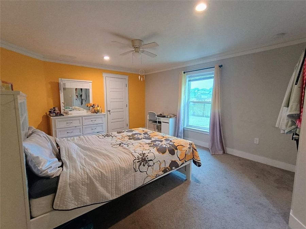
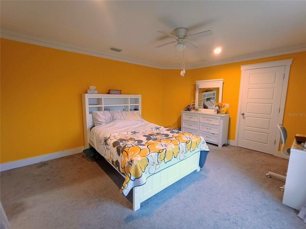
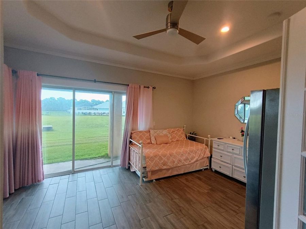
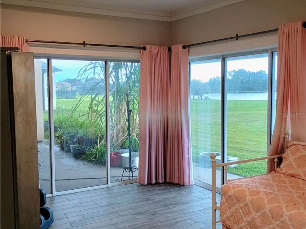
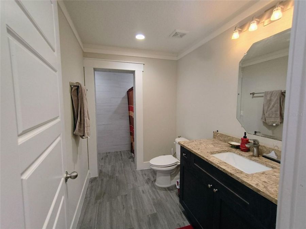
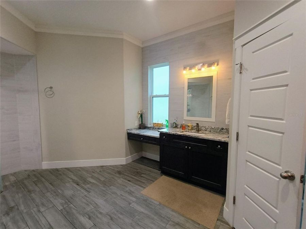
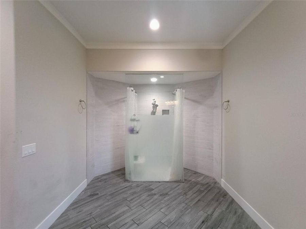
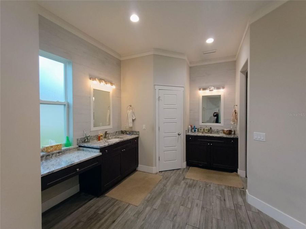
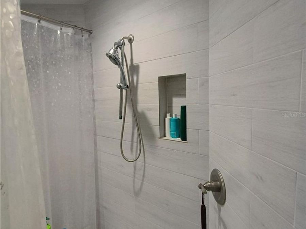
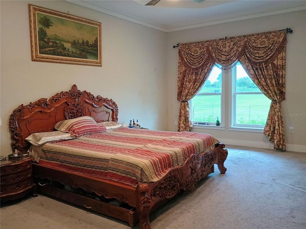
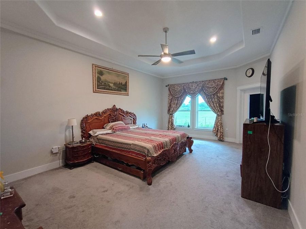
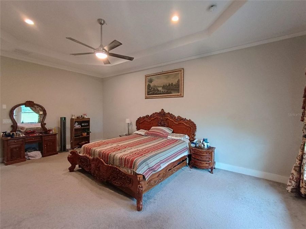
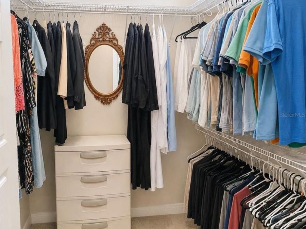
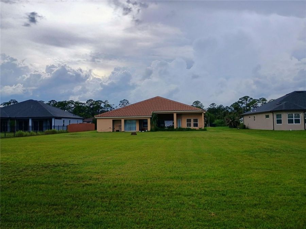
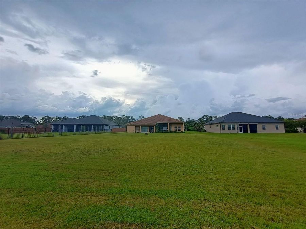
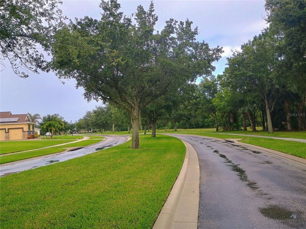
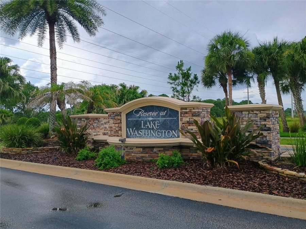
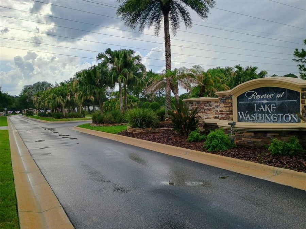
Virtually Staged. Welcome to an extraordinary residence where elegance, scale, and thoughtful design come together in Melbourne's premier gated communities. Nestled within the exclusive Reserve at Lake Washington, this exceptional 6-bedroom estate with 4-car garage offers the perfect blend of luxury, functionality, energy efficiency, and modern convenience-all minutes from Florida's world-famous beaches, the thriving Space Coast aerospace corridor, premier shopping, dining, and entertainment.From the moment you arrive, the home's impressive curb appeal is unmistakable, highlighted by a durable tile roof, expansive driveway, and beautifully...read more maintained landscaping. Built with both luxury and resilience in mind, the home features hurricane shutters, double-pane energy-efficient windows, spray foam insulation throughout the attic and ceiling, and an expansive walkable attic with a full floor, providing exceptional storage rarely found in todays homes.Step inside to discover soaring high ceilings, oversized living spaces, and walls of windows that flood the home with natural light, creating an open, airy atmosphere that is both welcoming and elegant.At the heart of the home lies a true chefs gourmet kitchen, thoughtfully designed for everyday living and unforgettable entertaining. Appointed with granite countertops, a double refrigerator, double wall ovens, abundant cabinetry, expansive prep space, and seamless flow into the living and dining areas, this kitchen is perfectly suited for everything from intimate family dinners to large holiday gatherings and elegant celebrations.Offering remarkable flexibility, the home features six spacious bedrooms, including a highly desirable private in-law suite. While attached to the main residence, this suite enjoys its own private exterior as well as interior access, making it ideal for multigenerational living, extended family, guests, a private home office, or an income-producing opportunity.Every bedroom has been designed with generous proportions, creating comfortable, oversized retreats throughout the home.Adding to its exceptional value, the oversized 4-car garage includes electric vehicle (EV) charging hookups, while the homes solar panel system provides enhanced energy efficiency and long-term utility savings.Location is everything, and this exceptional residence delivers. Situated in the heart of Floridas renowned Space Coast, youll enjoy quick access to major employers and the regions expanding aerospace and technology industries. Just a short drive away, youll find pristine Atlantic beaches, championship golf courses, waterfront parks, marinas, fine dining, and upscale shopping-offering the perfect balance of luxury living and coastal convenience.This is more than a home-its a statement of quality, comfort, and timeless design. Combining luxurious living spaces, exceptional energy-efficient construction, multigenerational flexibility, and one of Melbournes premier gated locations, this remarkable residence presents a rare opportunity to own one of the finest homes on the Space Coast.Experience the lifestyle youve been waiting for. Schedule your private tour today.

Features

  • Built-In Oven
  • Cooktop
  • Dishwasher
  • Disposal
  • Electric Water Heater
  • Microwave
  • Central Air
  • Carpet
  • Ceramic Tile
  • Central, Electric
  • 1.0 Story
  • $7,322 Taxes
  • Public
  • Built in 2018
View All Features

Contact the Agent

Contact the Listing Agent
Disclaimer: All information deemed reliable but not guaranteed. All properties are subject to prior sale, change or withdrawal. Neither listing broker(s) or information provider(s) shall be responsible for any typographical errors, misinformation, misprints and shall be held totally harmless. Listing(s) information is provided for consumers personal, non-commercial use and may not be used for any purpose other than to identify prospective properties consumers may be interested in purchasing. Information on this site was last updated 07/08/2026. The listing information on this page last changed on 07/08/2026. The data relating to real estate for sale on this website comes in part from the Internet Data Exchange program of Delta Media Group MLS (last updated Wed 07/08/2026 12:06:44 AM EST) or Miami MLS (last updated Tue 07/07/2026 11:59:06 PM EST) or Stellar MLS (last updated Tue 07/07/2026 11:58:56 PM EST) or Daytona MLS (last updated Tue 07/07/2026 11:40:38 PM EST) or Tallahassee MLS (last updated Tue 07/07/2026 10:50:37 PM EST) or Northeast Florida MLS (last updated Tue 07/07/2026 11:58:54 PM EST) or My State MLS (last updated Tue 07/07/2026 11:30:16 PM EST) or Florida Keys MLS (last updated Tue 07/07/2026 8:30:02 PM EST). Real estate listings held by brokerage firms other than Adams Cameron & Co. REALTORS may be marked with the Internet Data Exchange logo and detailed information about those properties will include the name of the listing broker(s) when required by the MLS. All rights reserved.

mls logo
Listing data and photos distributed by MLSGRID
Member Participants (and their affiliated licensees, if applicable) shall indicate on their websites that IDX information is provided exclusively for consumers’ personal non-commercial use, that it may not be used for any purpose other than to identify prospective properties consumers may be interested in purchasing, that the data is deemed reliable but is not guaranteed by MLS GRID, and that the use of the MLS GRID Data may be subject to an end user license agreement prescribed by the Member Participant’s applicable MLS if any and as amended from time to time. MLS GRID may, at its discretion, require use of other disclaimers as necessary to protect Member Participant, and/or their MLS from liability.
Based on information submitted to the MLS GRID. All data is obtained from various sources and may not have been verified by broker or MLS GRID. Supplied Open House Information is subject to change without notice. All information should be independently reviewed and verified for accuracy. Properties may or may not be listed by the office/agent presenting the information.


Privacy Policy / DMCA Notice / ADA Accessibility

Property Image 1
Property Image 2
Property Image 3
Property Image 4
Property Image 5
Property Image 6
Property Image 7
Property Image 8
Property Image 9
Property Image 10
Property Image 11
Property Image 12
Property Image 13
Property Image 14
Property Image 15
Property Image 16
Property Image 17
Property Image 18
Property Image 19
Property Image 20
Property Image 21
Property Image 22
Property Image 23
Property Image 24
Property Image 25
Property Image 26
Property Image 27
Property Image 28
Property Image 29
Property Image 30
Property Image 31
Property Image 32
Property Image 33
Property Image 34
Property Image 35
Property Image 36
Property Image 37
Property Image 38
Property Image 39
Property Image 40
Property Image 41
Property Image 42
Property Image 43
Property Image 44
Property Image 45
Property Image 46
Property Image 47
Property Image 48
Property Image 49
Property Image 50
Property Image 51
Property Image 52
Property Image 53
Property Image 54
Property Image 55

All Property Features

  • Property Type: Residential - Single Family
  • Appliances: Built-In Oven, Cooktop, Dishwasher, Disposal, Electric Water Heater, Microwave
  • Community Features: Street Lights
  • Cooling: Central Air
  • Directions: Follow I-95 S to FL-518 E/W Eau Gallie Blvd in Brevard County. Take exit 183 from I-95 STake N John Rodes Blvd, Harlock Rd and Washingtonia Dr to Preservation Cir in Melbourne
  • Disaster Mitigation: Hurricane Shutters/Windows
  • Energy Efficient: Insulation, Solar Energy Storage On Site, Windows
  • Exterior: Block, Stucco
  • Exterior Features: Hurricane Shutters, Lighting, Private Entrance, Sliding Doors
  • Flood Zone Code: X
  • Flooring: Carpet, Ceramic Tile
  • Foundation: Block, Slab
  • Garage: 4 car attached
  • Heating: Central, Electric
  • HOA Fee: 262/ Quarterly
  • HOA Y/N: Yes
  • Home Warranty Y/N: No
  • Interior Features: Ceiling Fans(s), Tray Ceiling(s)
  • Listing Terms: Cash, Conventional, FHA
  • Lot Dimensions: 0.66
  • Lot Size: 0.66 Acres
  • Number of Septics: 1
  • Number of Wells: 1
  • Other Equipment: Irrigation Equipment, Private Entrance
  • Ownership: Fee Simple
  • Parking: Driveway, Electric Vehicle Charging Station(s), Garage Door Opener, Ground Level
  • Parking Notes: Driveway, Electric Vehicle Charging Station(s), Gara
  • Patio/Porch: Rear Porch
  • Pets Allowed: Yes
  • Property Attached Y/N: No
  • Property Sub-Type: Single Family Residence
  • Roof Type: Tile
  • Sewer: Septic Tank
  • Showing Instructions: Appointment Only, Combination Lock Box
  • Special Sale Provisions: None
  • Stories: 1.0
  • Taxes: $7,322
  • Utilities: BB/HS Internet Available, Cable Available, Electricity Connected, Fiber Optics, Public, Sprinkler Well, Underground Utilities, Water Connected
  • Vegetation: Mature Landscaping
  • Water: Public
  • Water Access Y/N: No
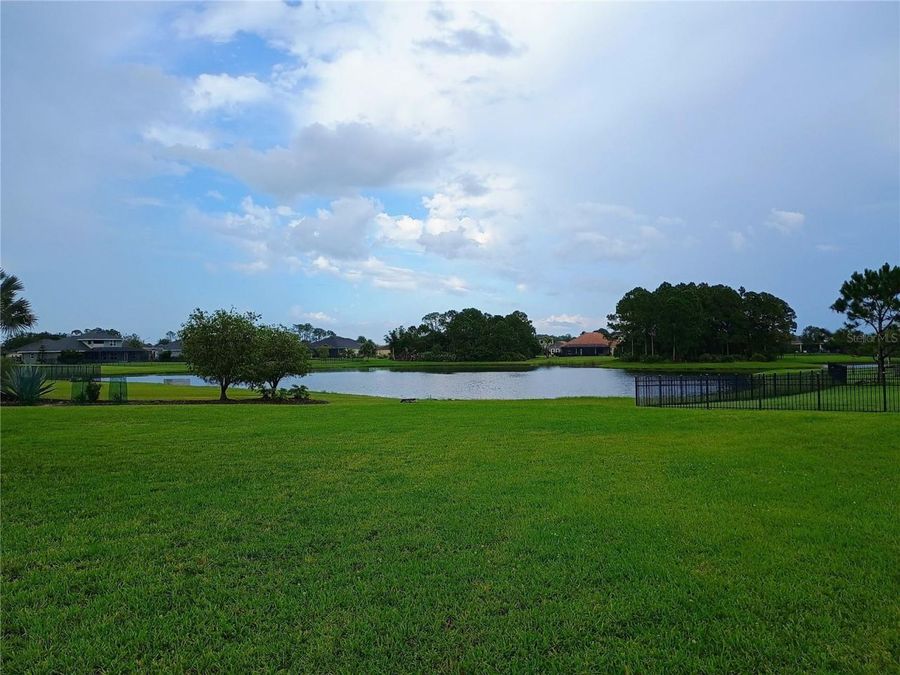
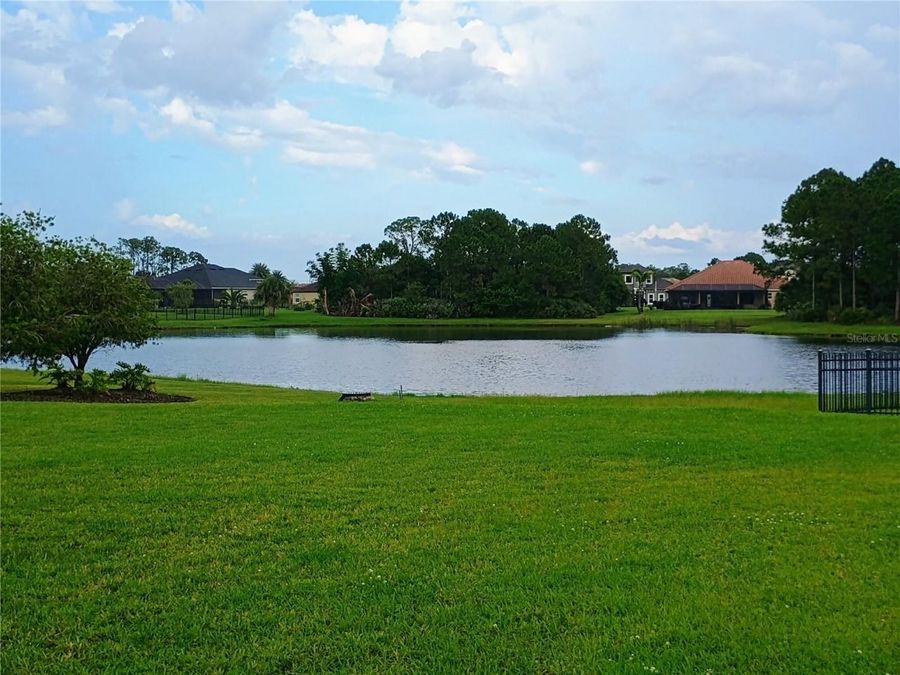
  • Water View: Pond
  • Windows: Double Pane Windows
  • Year Built: 2018
  • Zoning: R1AAA