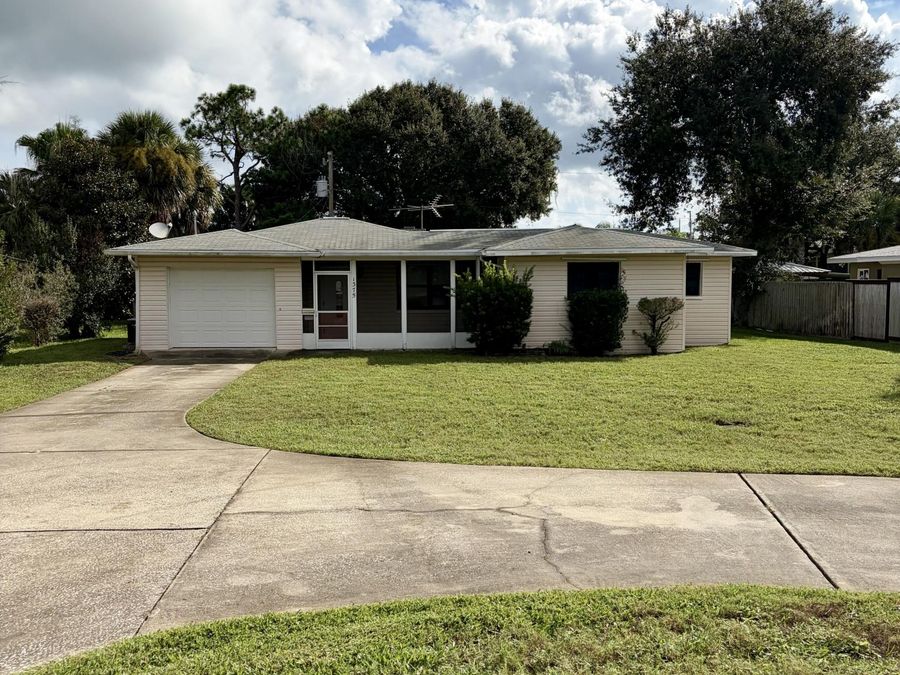
1375 John Anderson Drive
Ormond Beach, FL 32176

Listed at $339,900

Details

  • MLS# 1231661
  • Residential - Single Family
  • Status Coming Soon
  • 2 Bedrooms
  • 2 full Bathrooms
  • 1,344 Square Feet
  • 0.220 acres
  • Built in 1957
  • Local Schools

Description

Excellent value opportunity on historic John Anderson Drive! Remodeled kitchen and the rest is a blank canvas to create your forever beach house, or move right in as is. The circle driveway is a game changer! Two separate living rooms, one with built in fireplace. Additional interior storage room under air, easily convertible to an inside laundry room. Both bedrooms are large. Guest bathroom already has a cute retro style and plenty of space! This concrete block 2-bedroom, 2 FULL bathroom home with 1-car garage sits on an almost quarter-acre lot situated between the beach and the Halifax River. There is a large storage shed out back and the...read more home is already prepped for hurricane shutters. Plenty to do in this area outside of the beach, including hikes at North Peninsula State Park, several riverfront parks, two nearby boat ramps at Highbridge and Granada, camp and explore at Tomoka State Park, plenty of dining and shopping along A1A, or take a ride up to Flagler Beach for the day. This area faired very well in recent hurricanes and is located in flood zone X. Flat roof is 2024. All information is intended to be accurate but cannot be guaranteed. Buyers and agents are always encouraged to perform due diligence.

Features

  • Washer
  • Refrigerator
  • Microwave
  • Electric Range
  • Dryer
  • Dishwasher
  • Central Air
  • 1 Fireplace
  • Carpet
  • Terrazzo
  • Tile
  • Central
  • 1.0 Story
  • $1,913 Taxes
  • Public
  • Built in 1957
View All Features

Contact the Agent

Gina Sweringen, MBA, PSA, REALTOR

Gina Sweringen, MBA, PSA, REALTOR

MBA, PSA, Realtor
Ormond Mainland Office
Contact the Listing Agent
Disclaimer: All information deemed reliable but not guaranteed. All properties are subject to prior sale, change or withdrawal. Neither listing broker(s) or information provider(s) shall be responsible for any typographical errors, misinformation, misprints and shall be held totally harmless. Listing(s) information is provided for consumers personal, non-commercial use and may not be used for any purpose other than to identify prospective properties consumers may be interested in purchasing. Information on this site was last updated 10/12/2026. The listing information on this page last changed on 10/12/2026. The data relating to real estate for sale on this website comes in part from the Internet Data Exchange program of Delta Media Group MLS (last updated Mon 10/12/2026 12:02:43 AM EST) or Miami MLS (last updated Sun 10/11/2026 11:58:44 PM EST) or Stellar MLS (last updated Sun 10/11/2026 11:54:37 PM EST) or Daytona MLS (last updated Sun 10/11/2026 11:36:41 PM EST) or Tallahassee MLS (last updated Sun 10/11/2026 10:48:05 PM EST) or Northeast Florida MLS (last updated Sun 10/11/2026 11:58:47 PM EST) or My State MLS (last updated Sun 10/11/2026 11:30:12 PM EST) or Florida Keys MLS (last updated Sun 10/11/2026 8:20:59 PM EST). Real estate listings held by brokerage firms other than Adams Cameron & Co. REALTORS may be marked with the Internet Data Exchange logo and detailed information about those properties will include the name of the listing broker(s) when required by the MLS. All rights reserved.
Privacy Policy / DMCA Notice / ADA Accessibility

Property Image 1

All Property Features

  • Property Type: Residential - Single Family
  • Appliances: Washer, Refrigerator, Microwave, Electric Range, Dryer, Dishwasher
  • Cooling: Central Air
  • Days on Site: 1
  • Directions: From Granada: turn onto John Anderson and head north, house is approx. 2.6 miles on R.
  • Fireplace: Wood Burning
  • Fireplaces: 1
  • Flooring: Carpet, Terrazzo, Tile
  • Garage: 1
  • Heating: Central
  • Interior Amenities: Ceiling Fan(s), Primary Bathroom - Shower No Tub, Primary Downstairs
  • Laundry: Electric Dryer Hookup, In Garage, Washer Hookup
  • Listing Terms: Cash, Conventional, FHA, VA Loan
  • Lot Dimensions: 80.0 ft x 120.0 ft
  • Lot Size: 0.22 Acres
  • Parcel #: 4203-03-00-0050
  • Parking: Circular Driveway, Garage, Garage Door Opener
  • Patio/Porch: Covered, Front Porch, Porch, Screened
  • Property Attached Y/N: No
  • Property Sub-Type: Single Family Residence
  • Road Frontage: City Street
  • Road Surface: Asphalt, Paved
  • Roof Type: Shingle
  • Sewer: Septic Tank
  • SQFT Total: 1958
  • Stories: 1.0
  • Taxes: $1,913
  • Utilities: Cable Available, Electricity Connected, Water Connected
  • Water: Public
  • Year Built: 1957